+64 21 977 470Enquire
HomeNew BuildsRenovationsProjectsAboutProcessContact
Call +64 21 977 470Send an enquiry
Challinor, a renovation in Mt Albert

Renovation · Mt Albert

Challinor

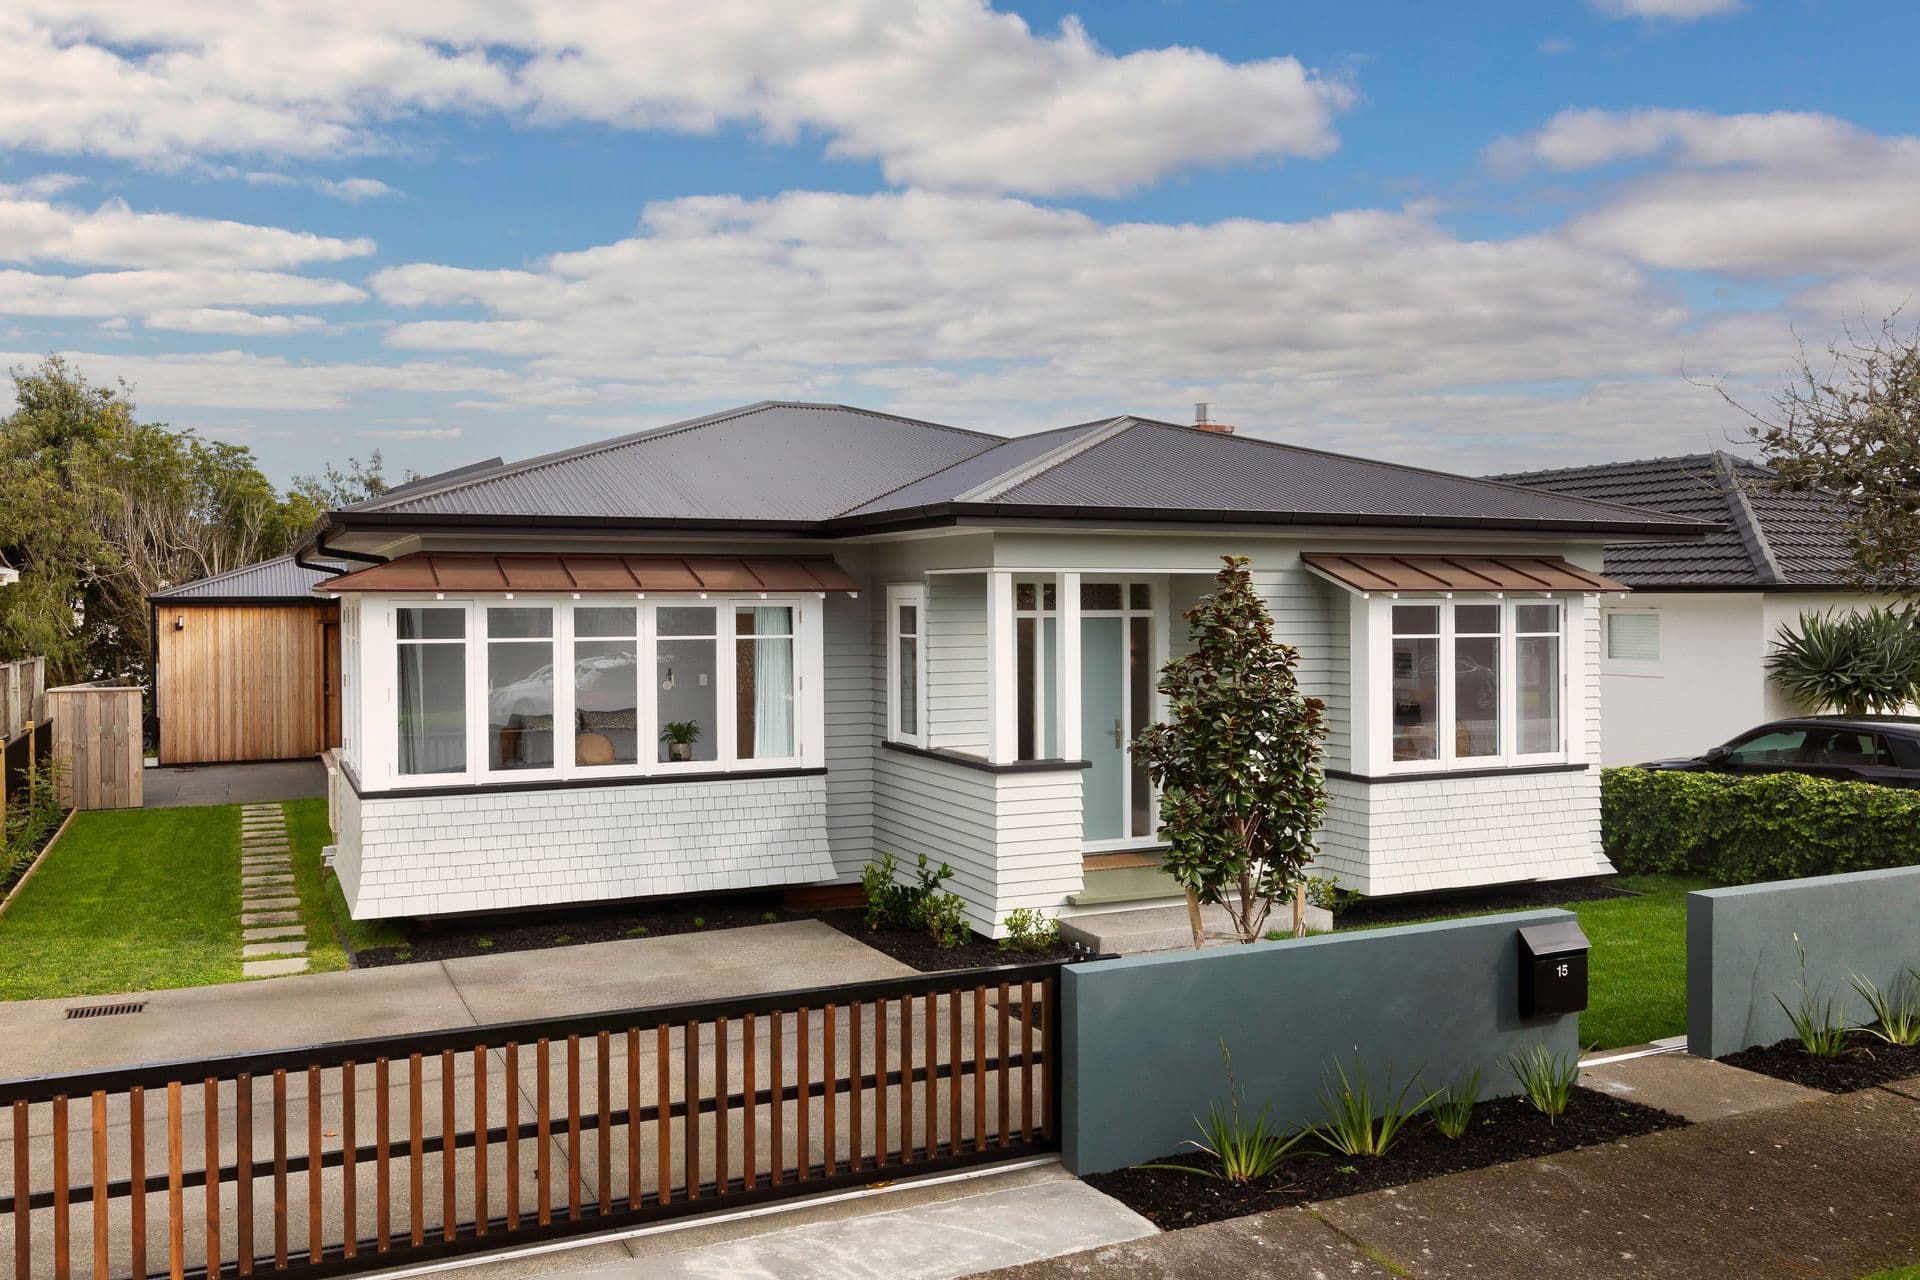
A full renovation of a Mt Albert bungalow: new on the inside, still a character home at the street.

Type

Renovation

Suburb

Mt Albert

Bedrooms

Three

Bathrooms

Two

Architect

Pearson & Associates

Completed

2020

The job

A comprehensive renovation of a Mt Albert bungalow. Enough was reworked that it reads as a new home inside, while the character of the original house is held at the street.

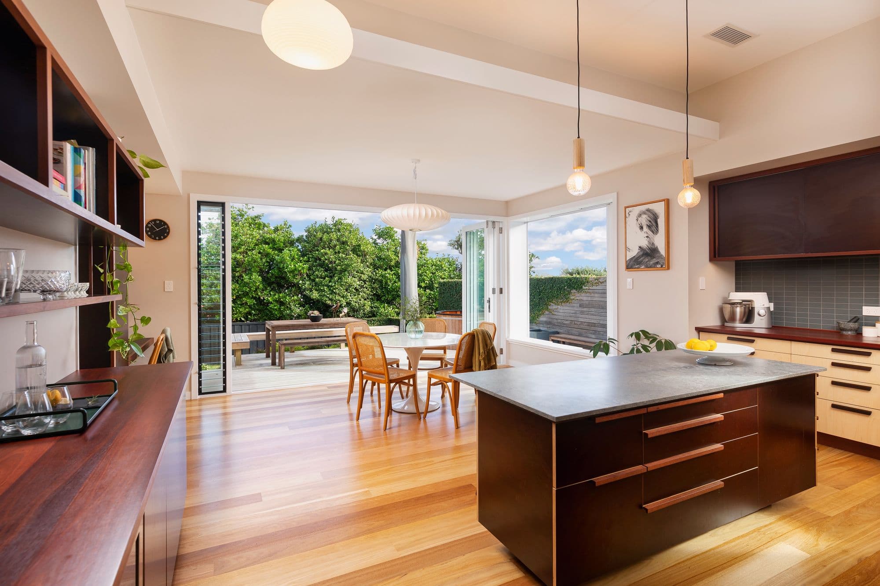
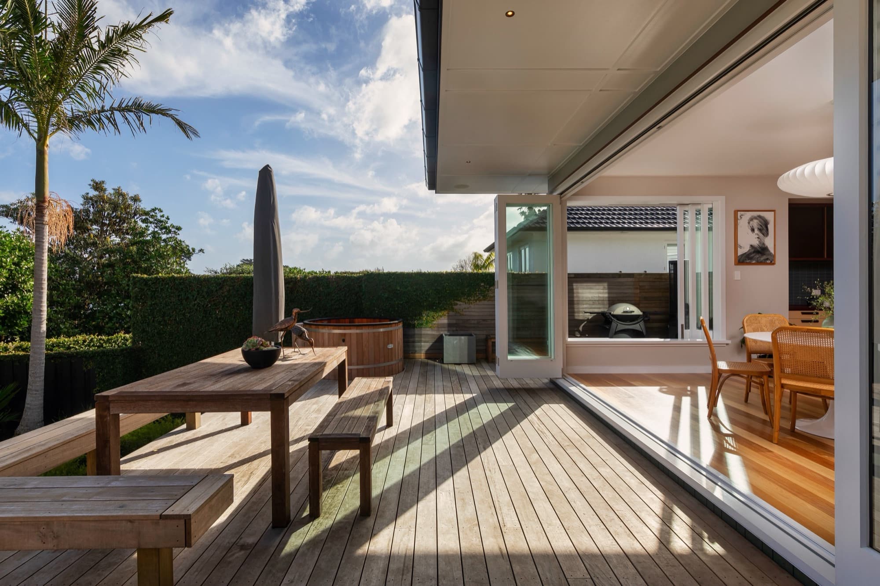
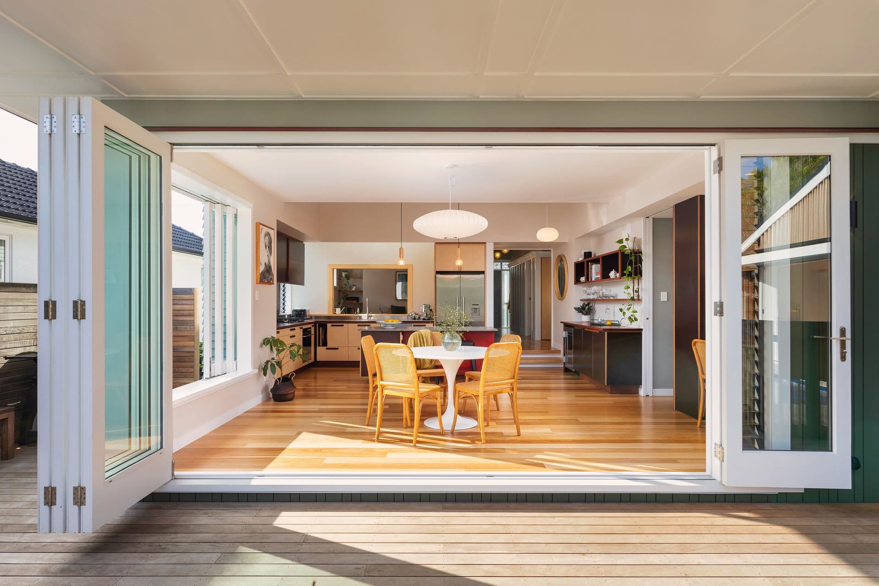
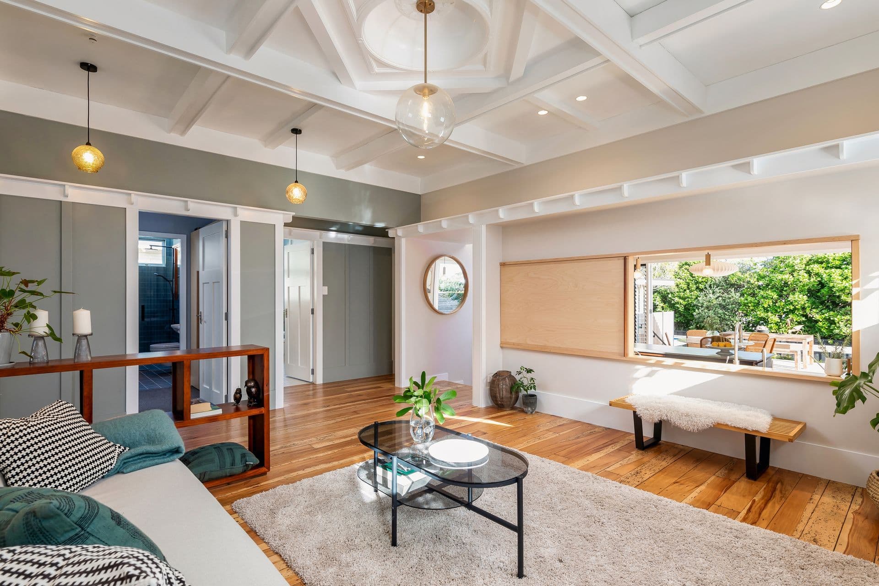
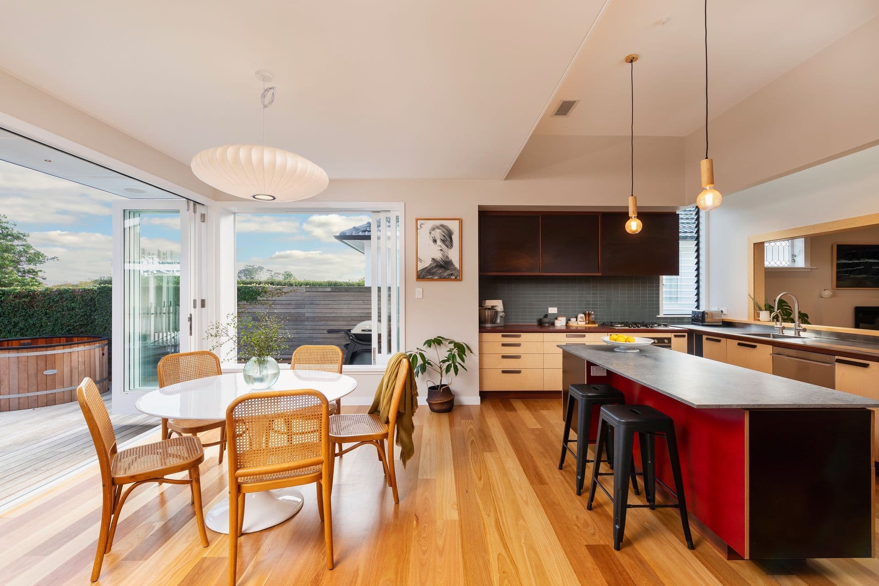
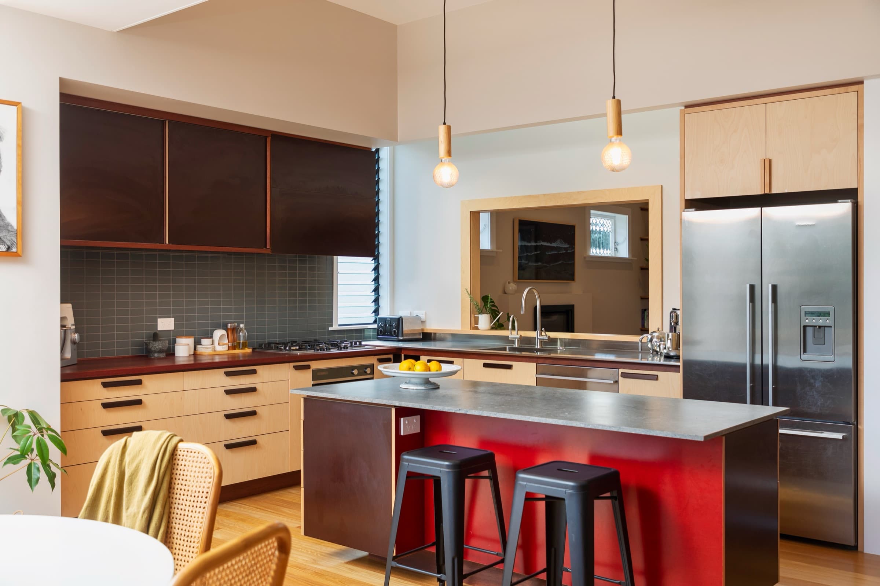
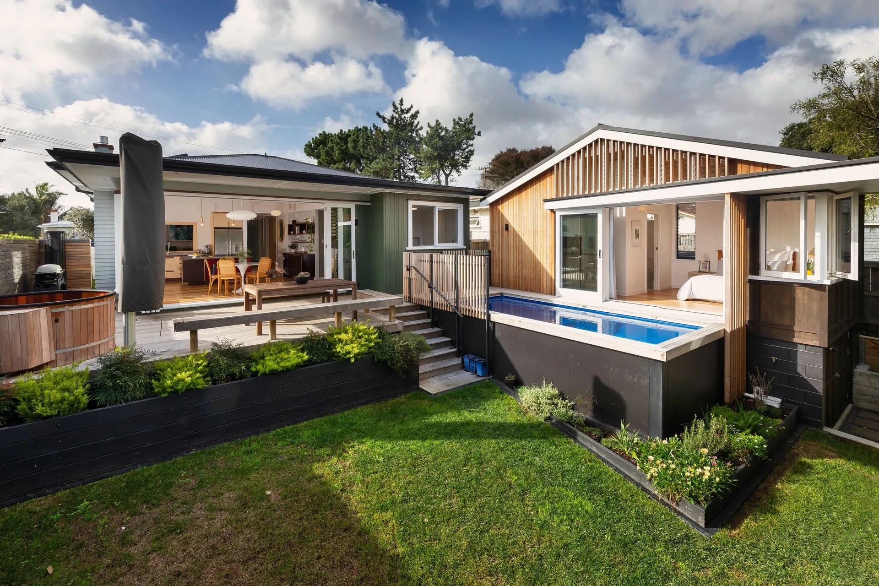
The middle of the house is now one open-plan space: a kitchen in dark timber with a breakfast bar, dining, and a casual living area that opens straight onto the deck. The deck steps down to a saltwater pool, so in summer the inside and the garden run together.

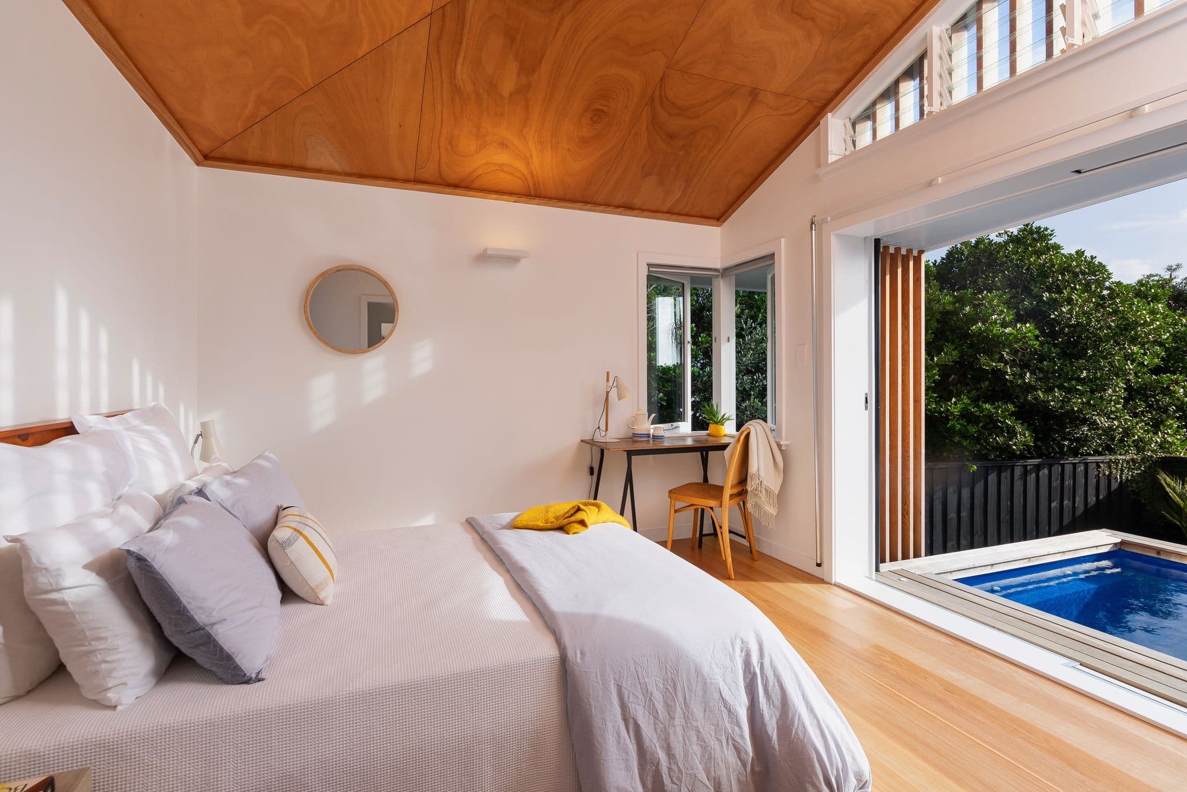
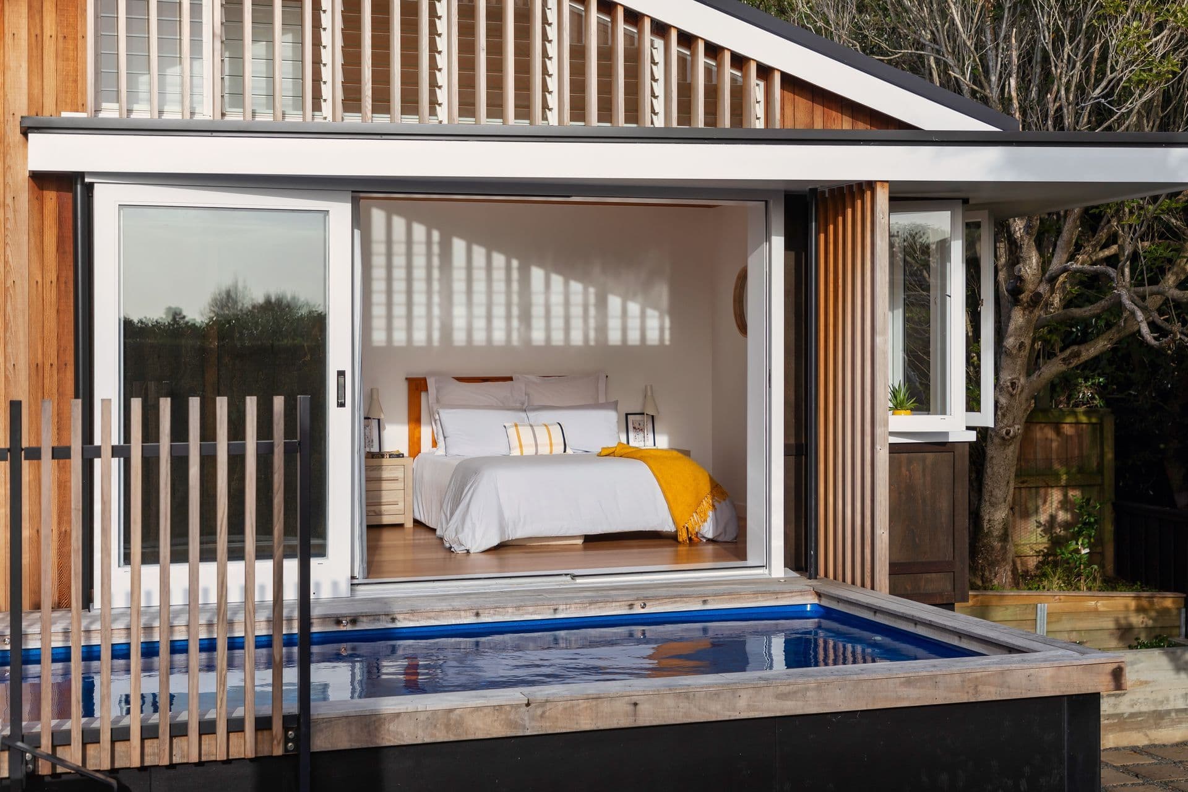
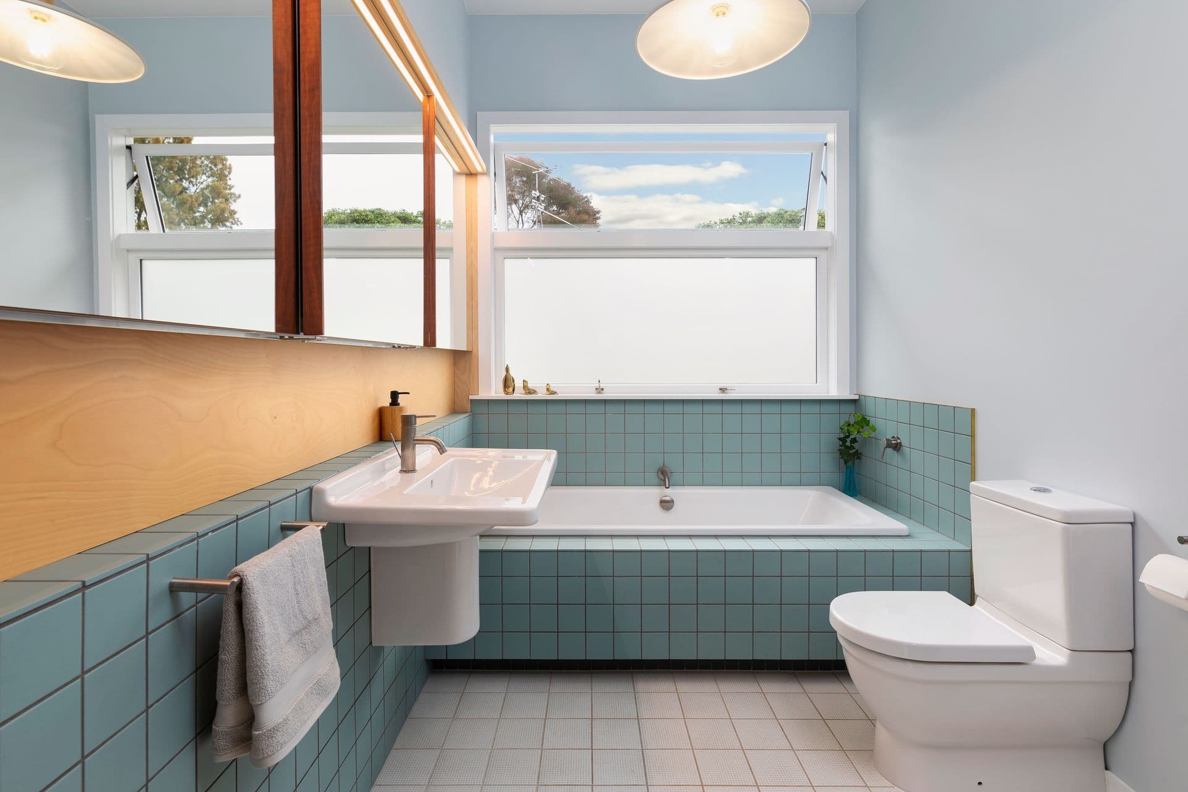
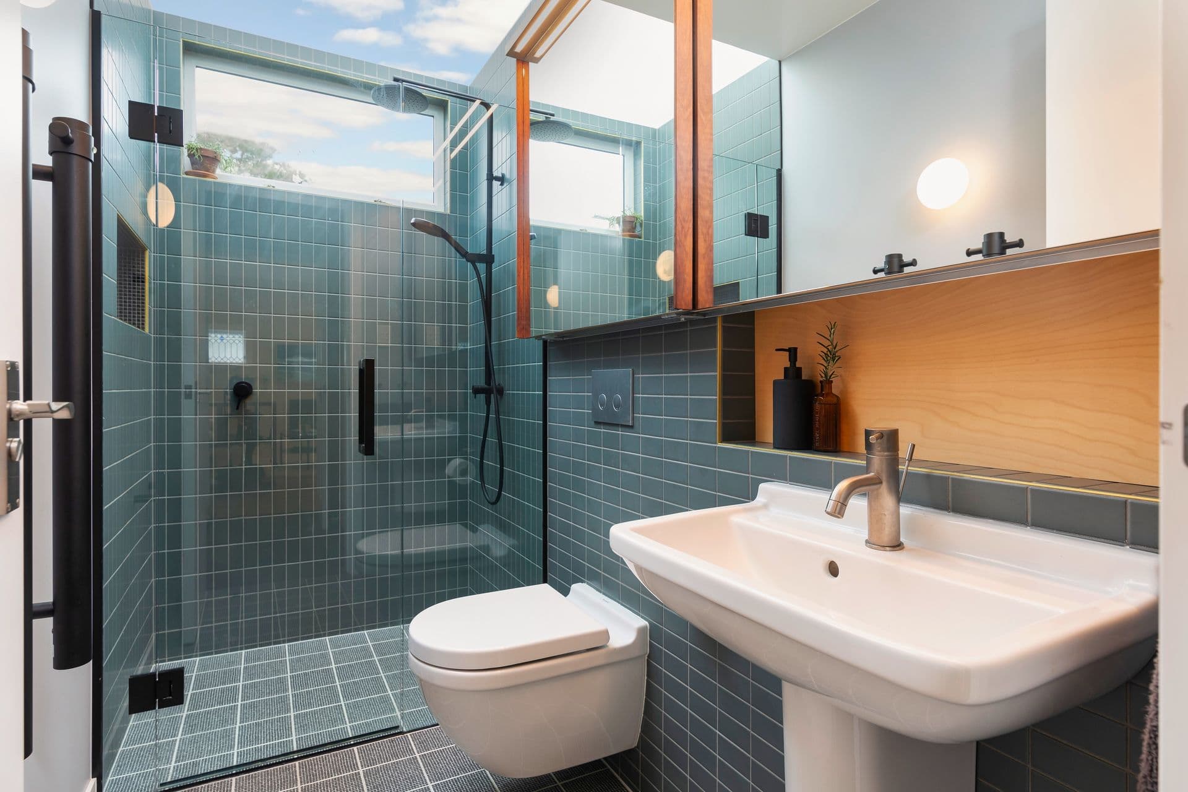
Three bedrooms and two tiled bathrooms, with a separate studio in the cedar-clad wing beside the pool.
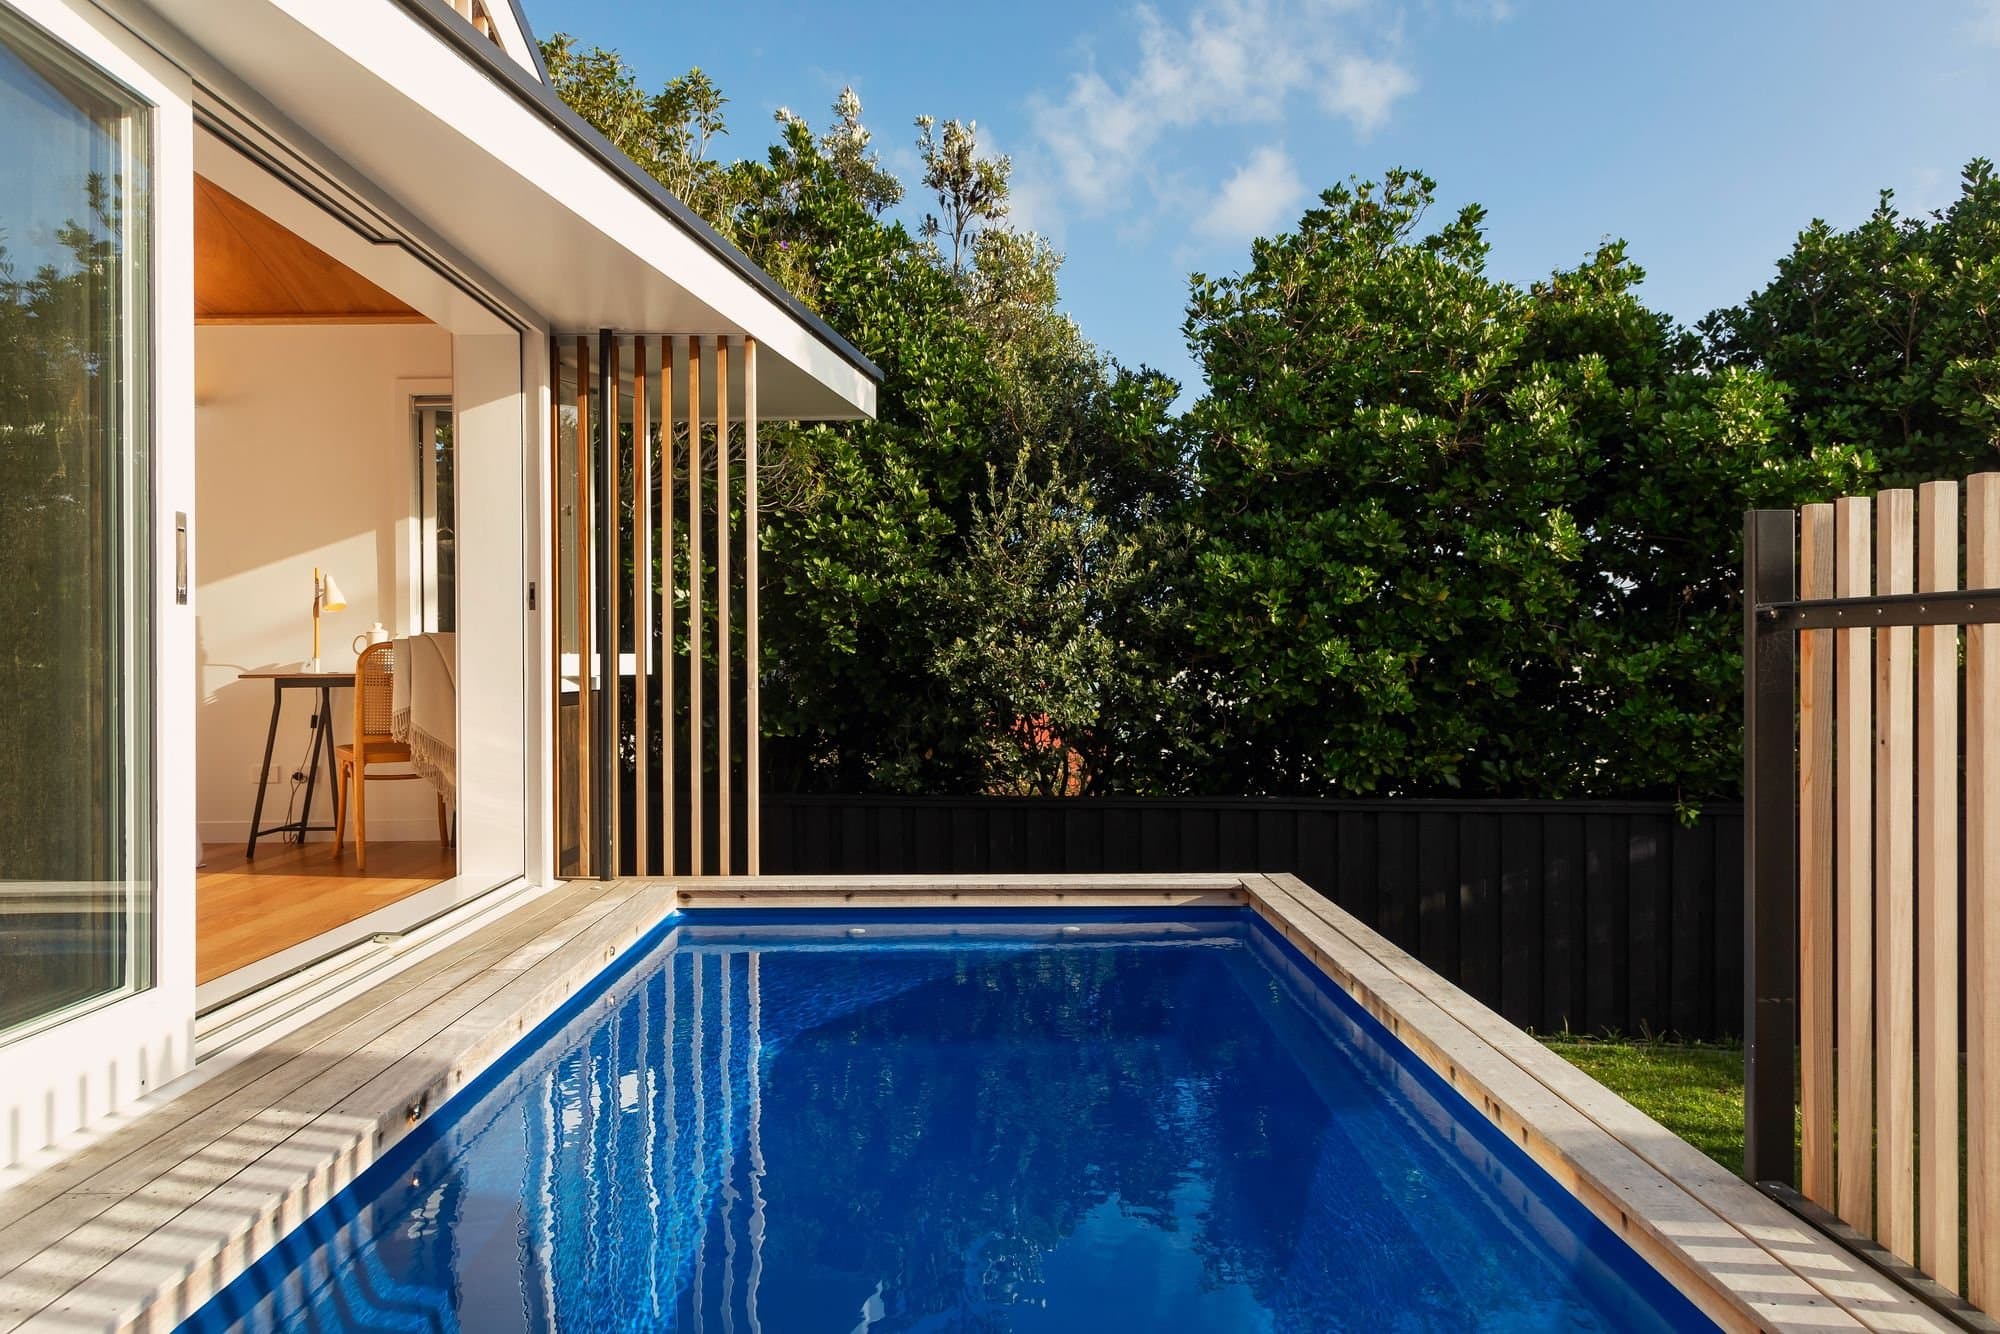
Living opening to the pool
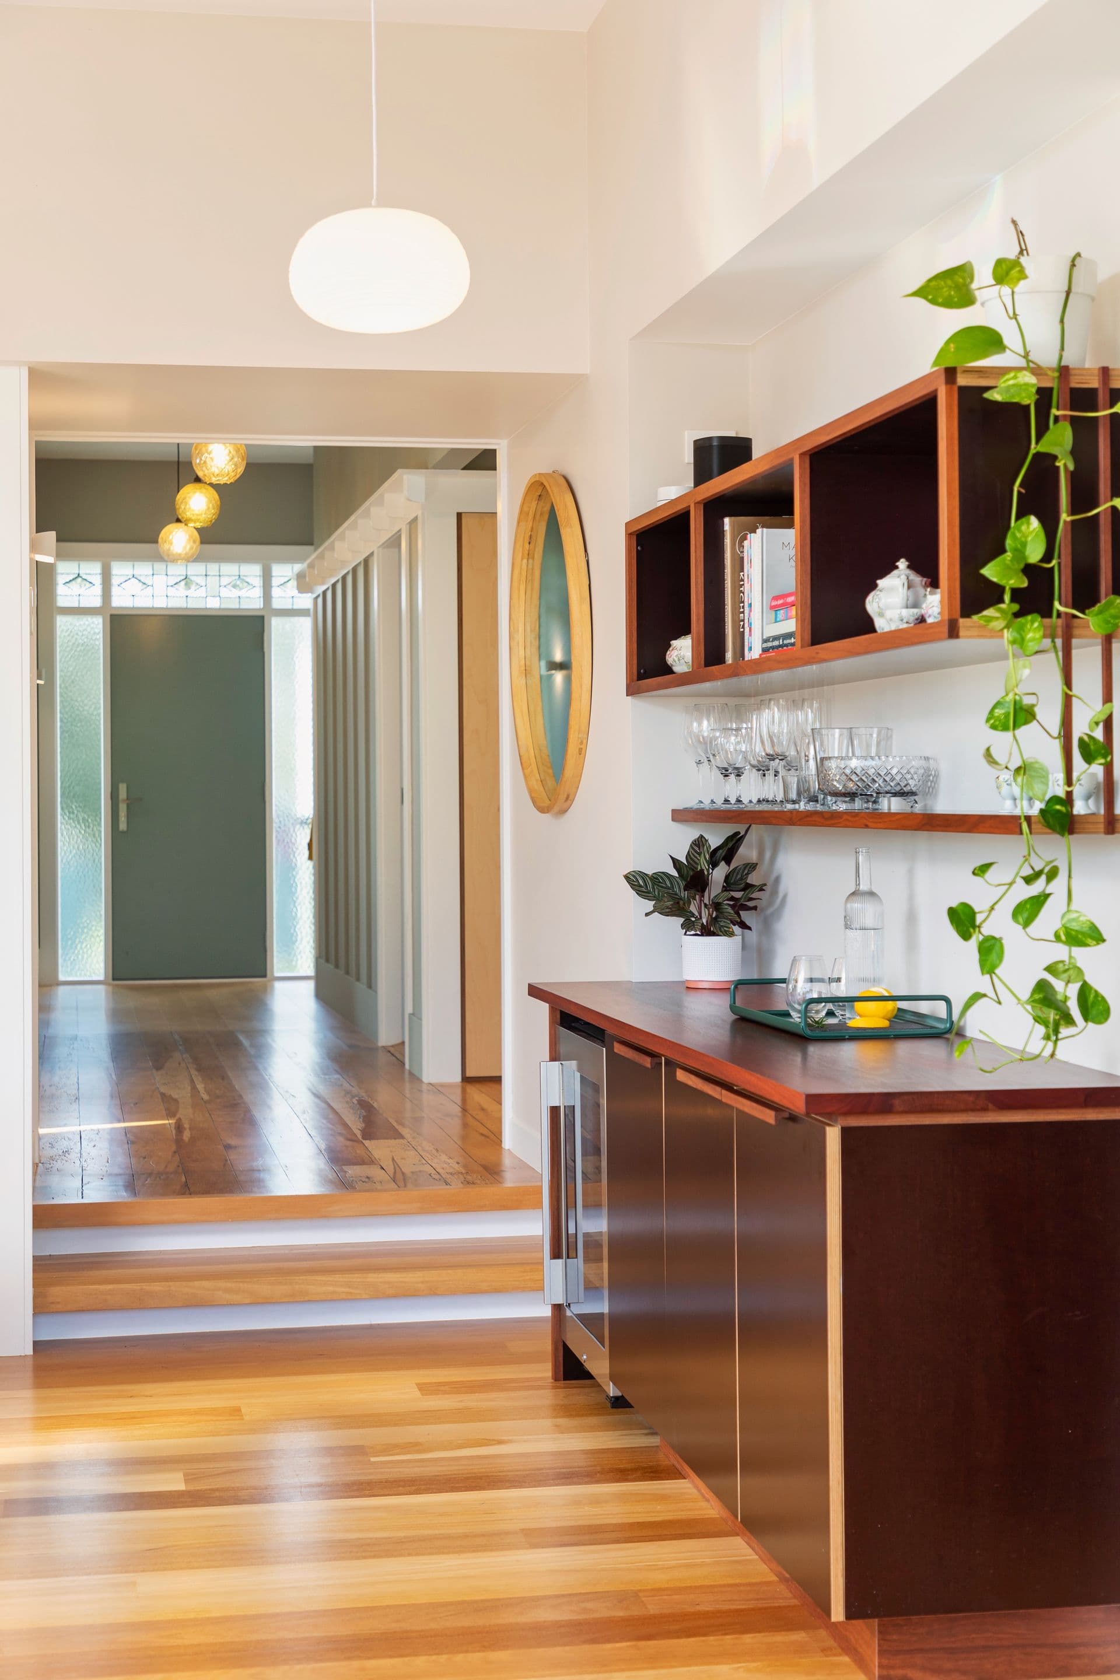
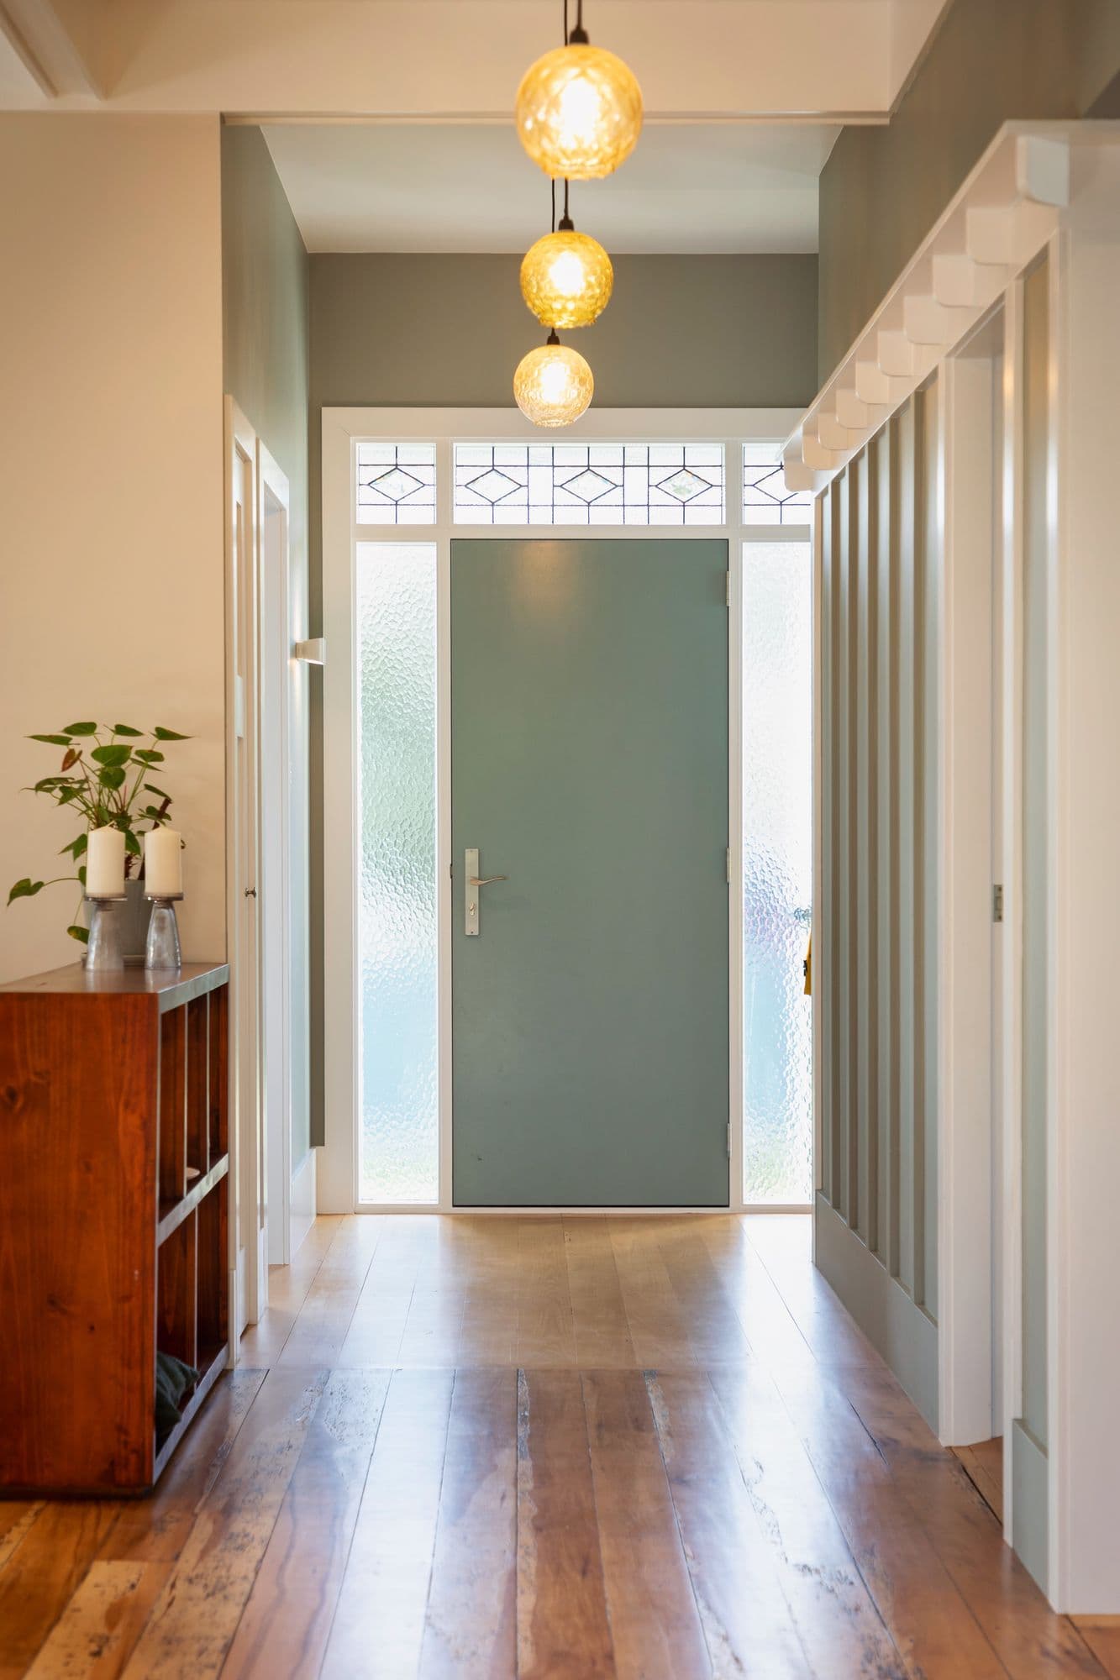
Entry hall
Open-plan kitchen and dining
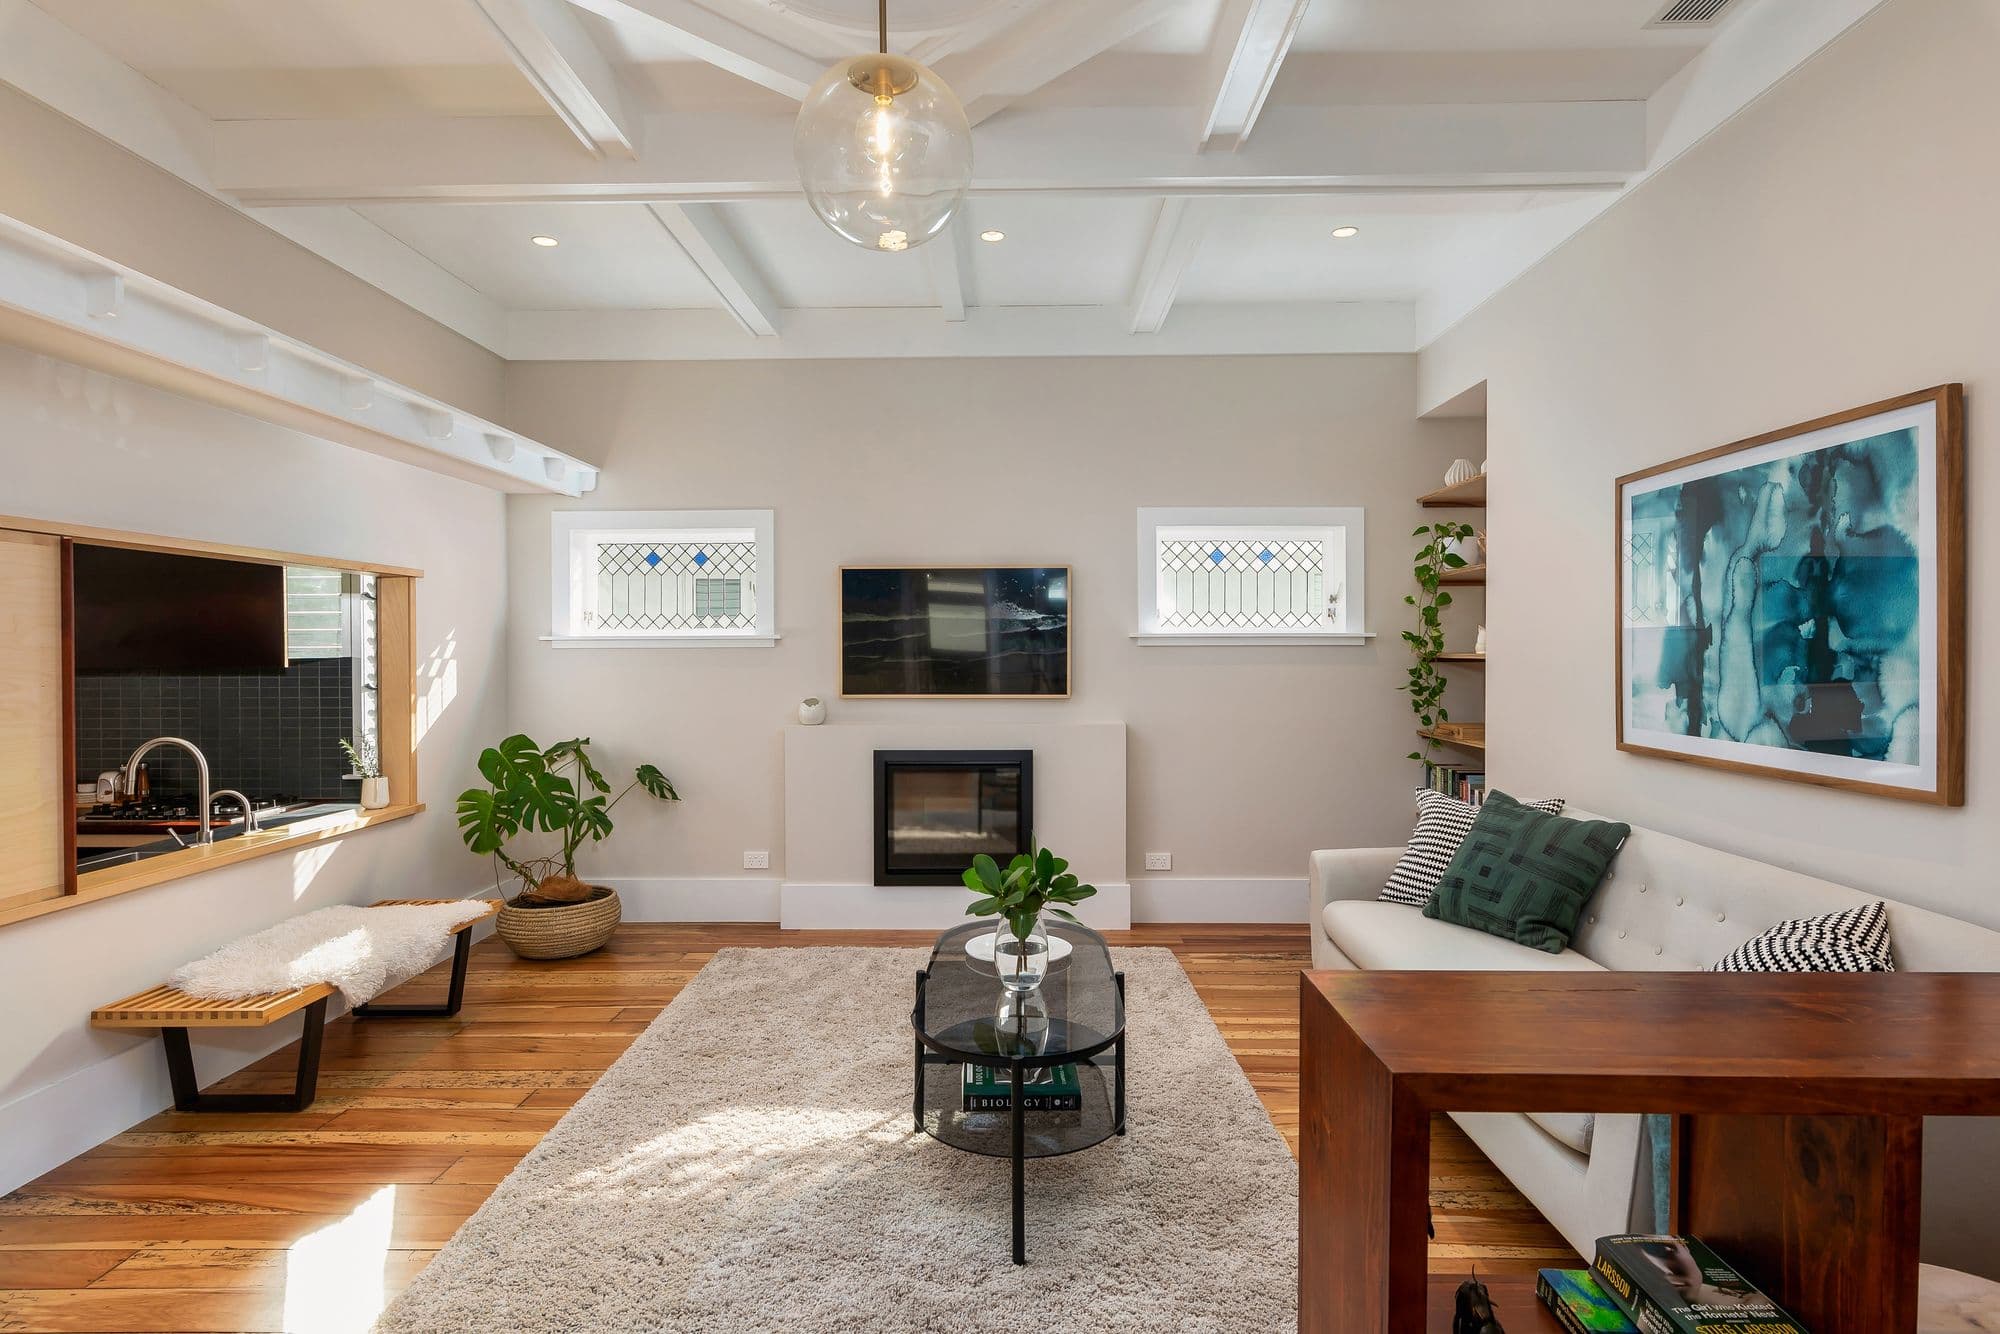
Living room
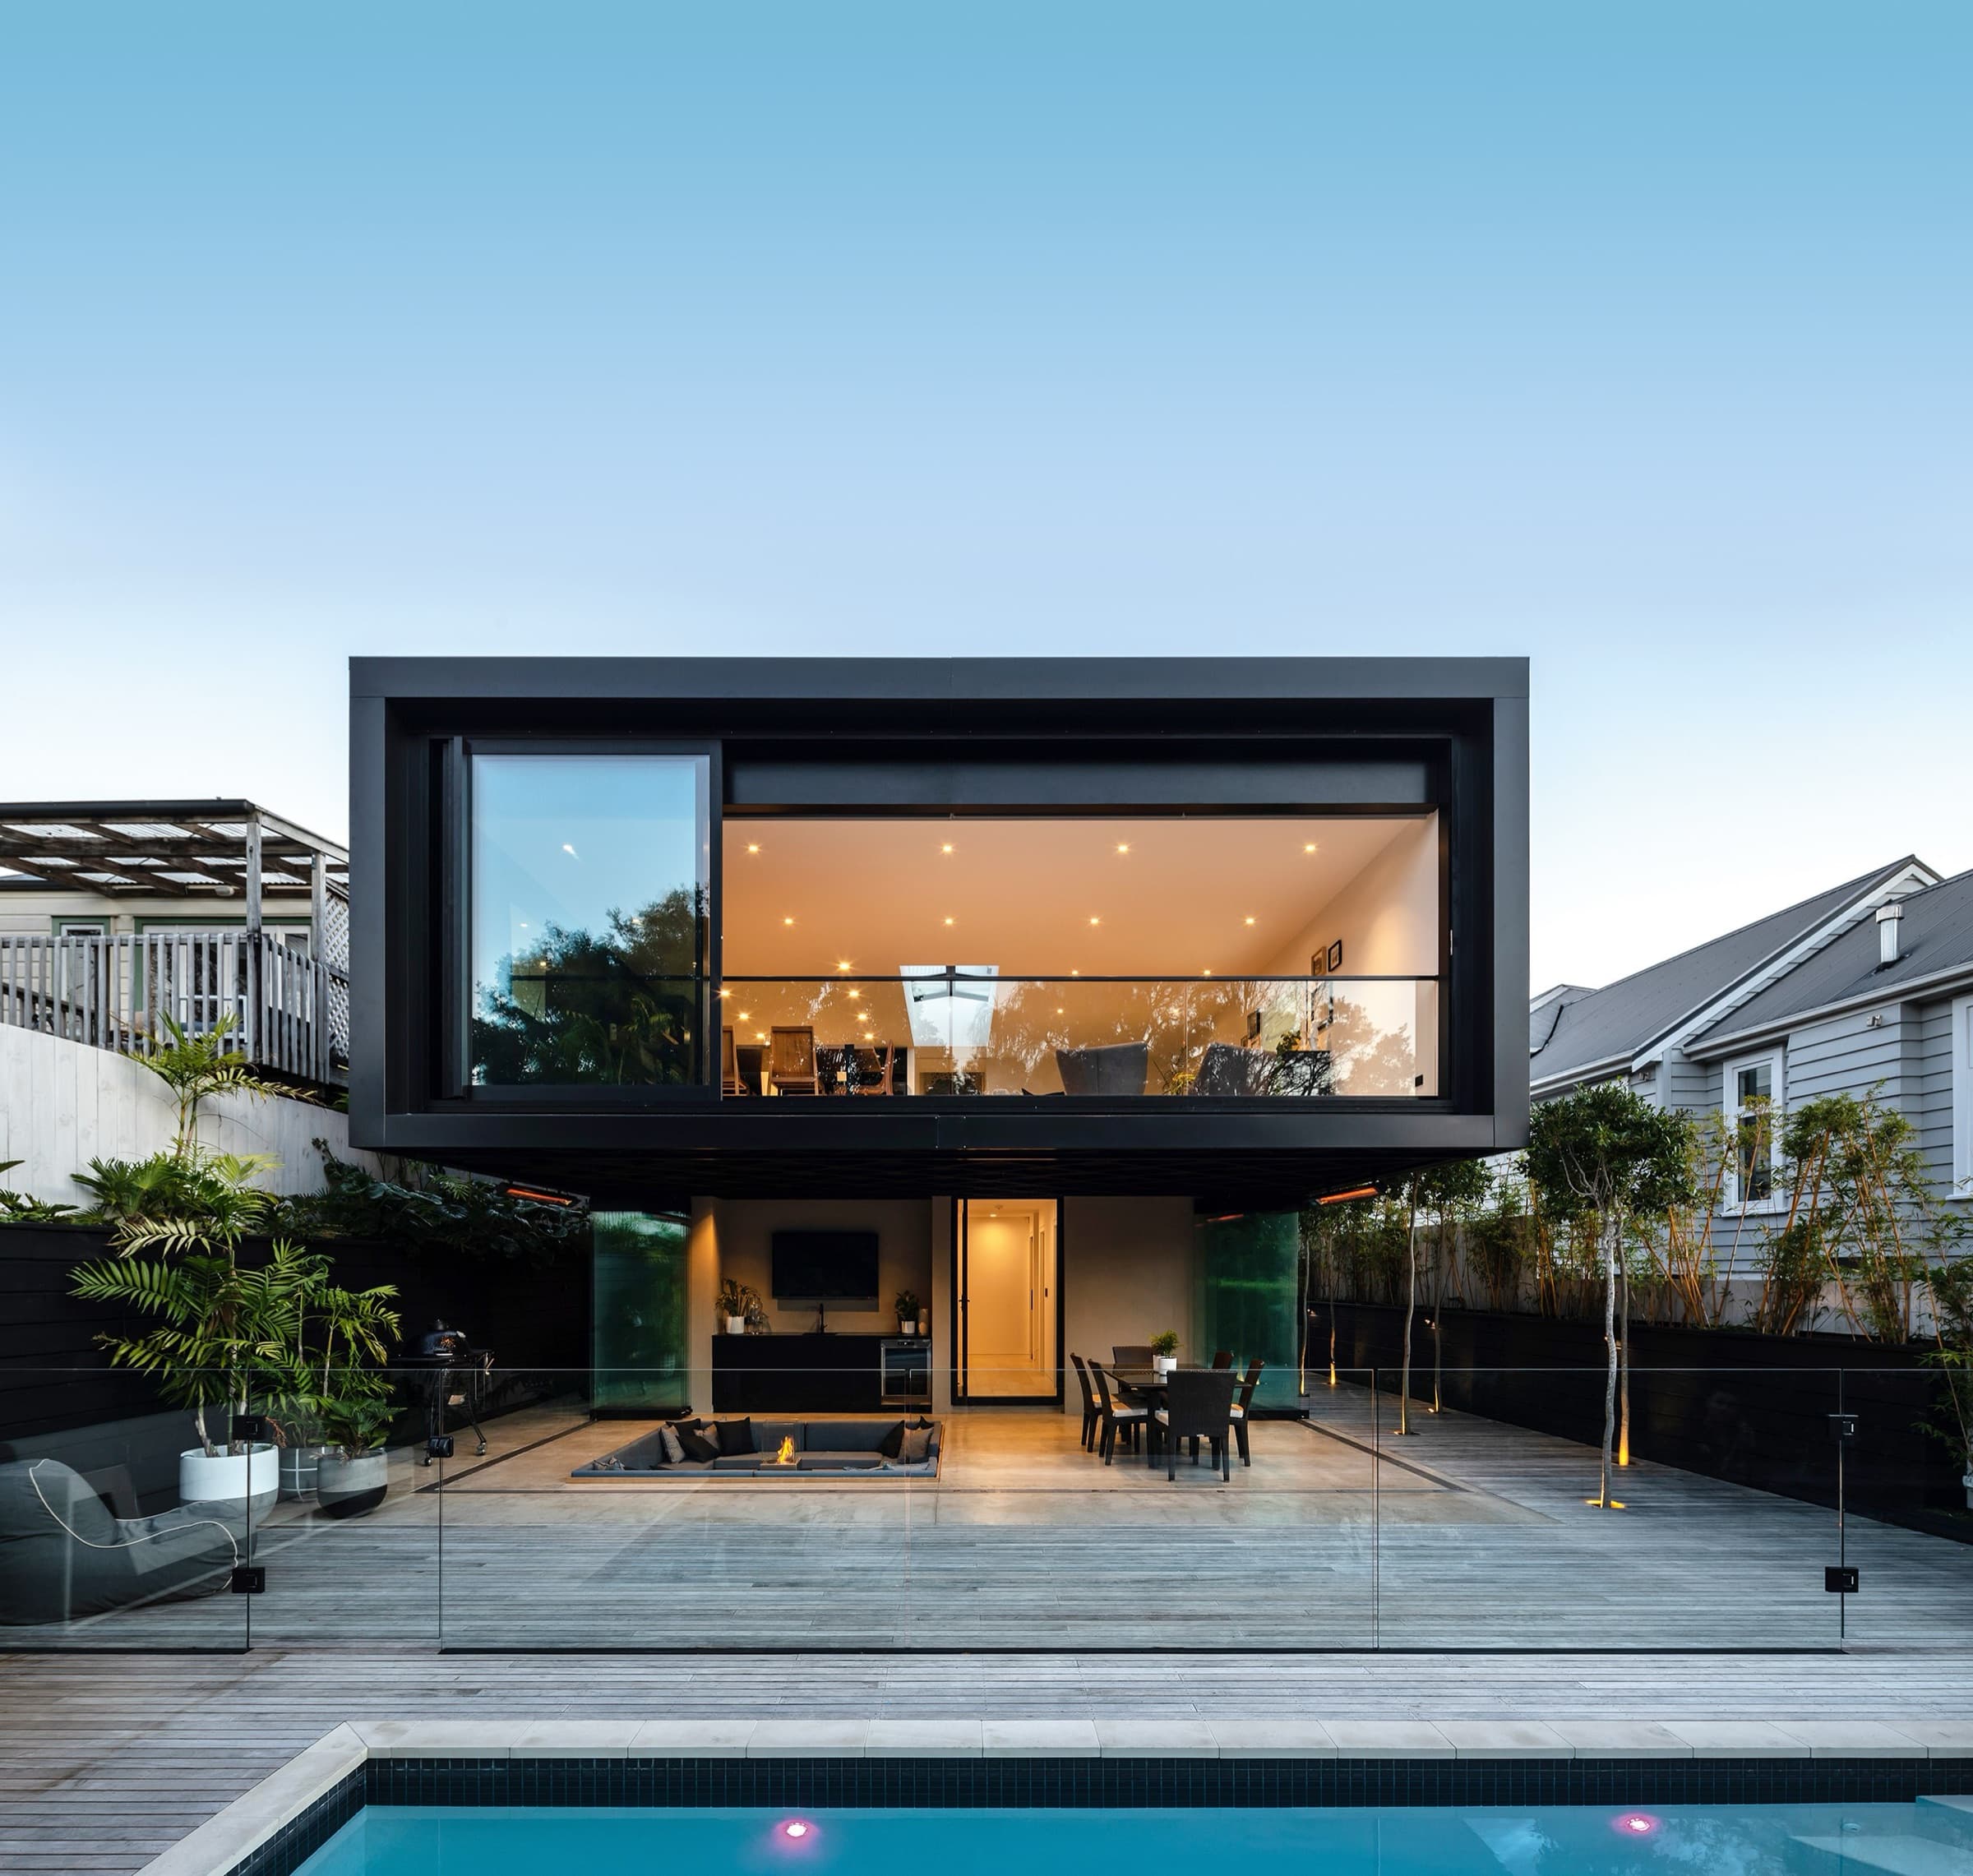
Deck and pool at dusk
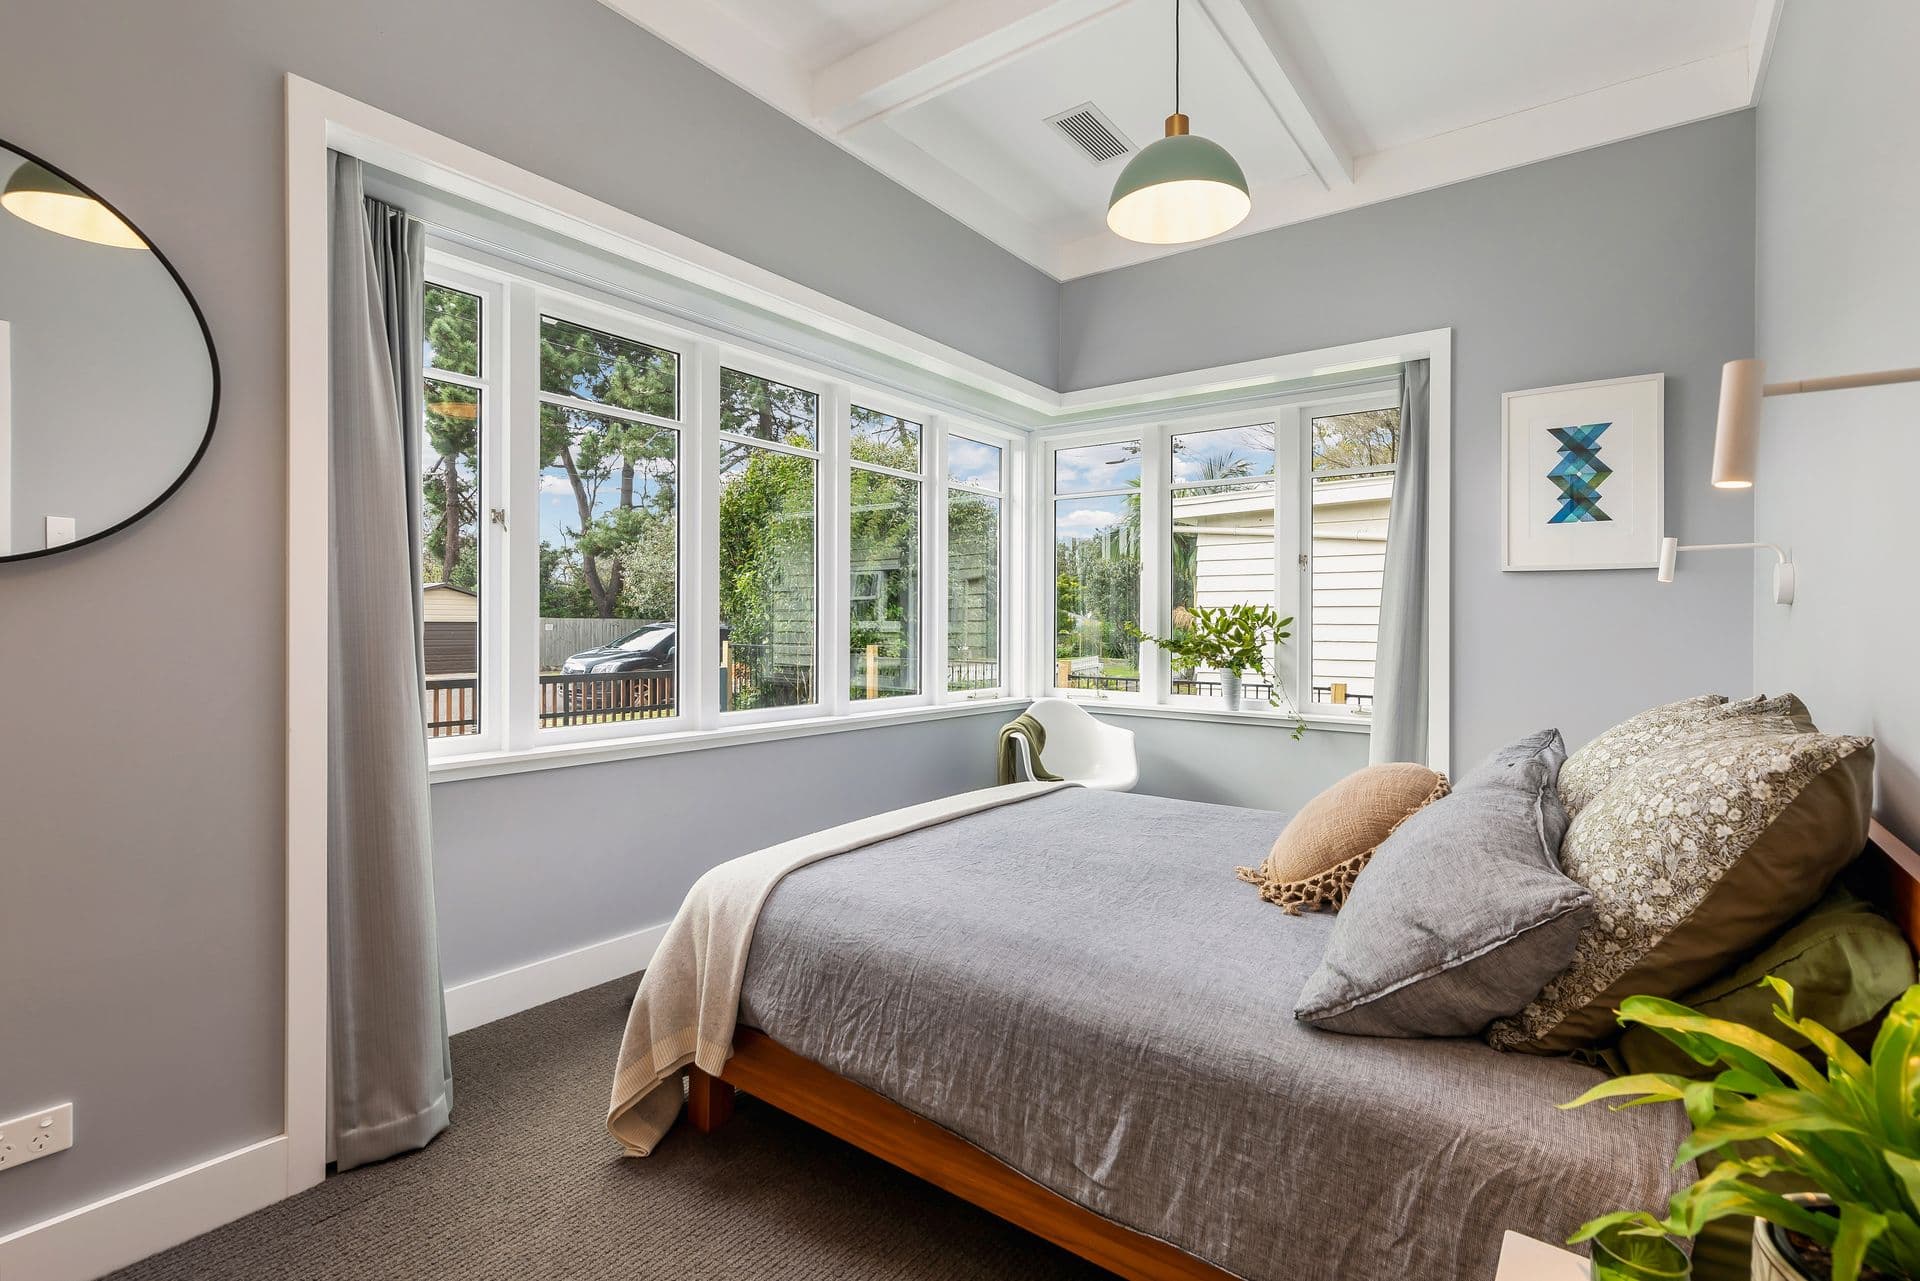
Bedroom
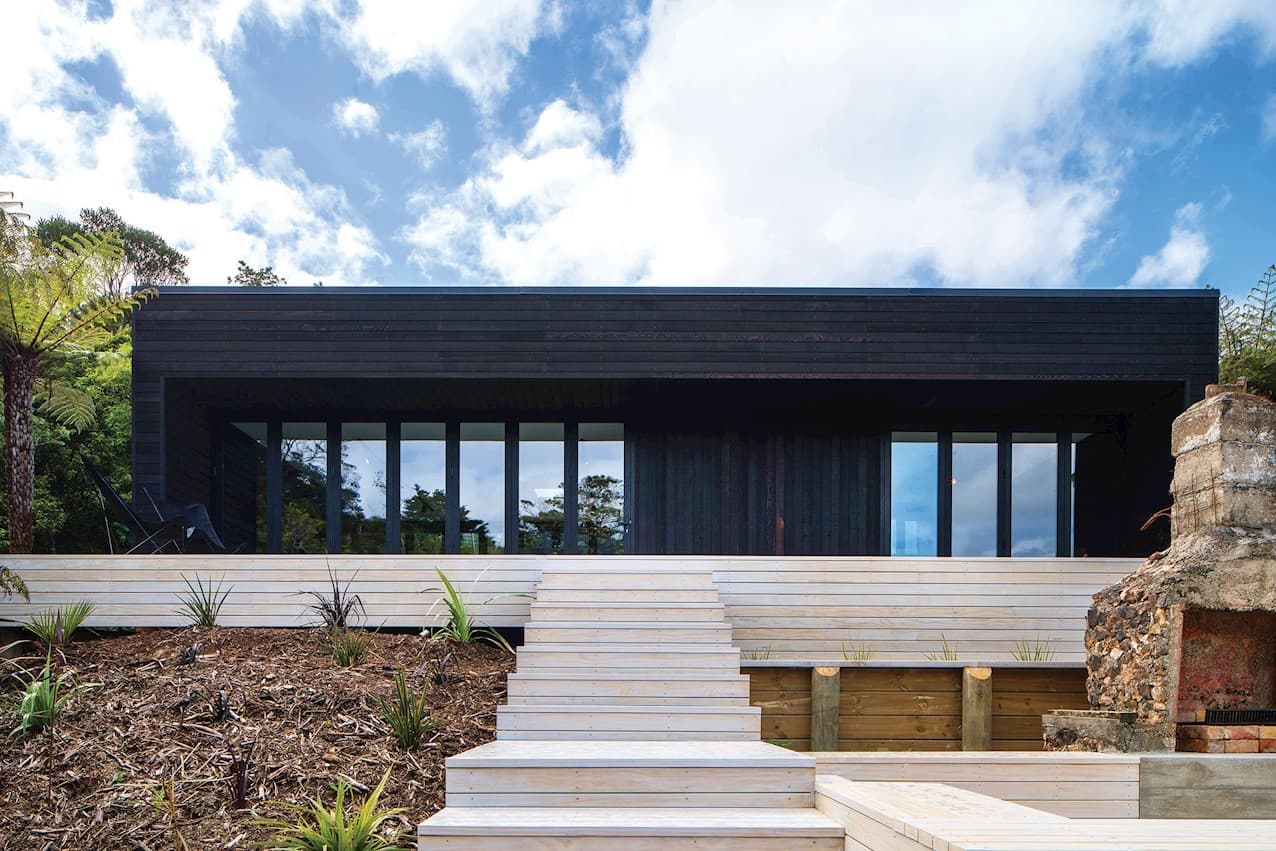
From the street
Bifolds open to the deck
Through the living areas
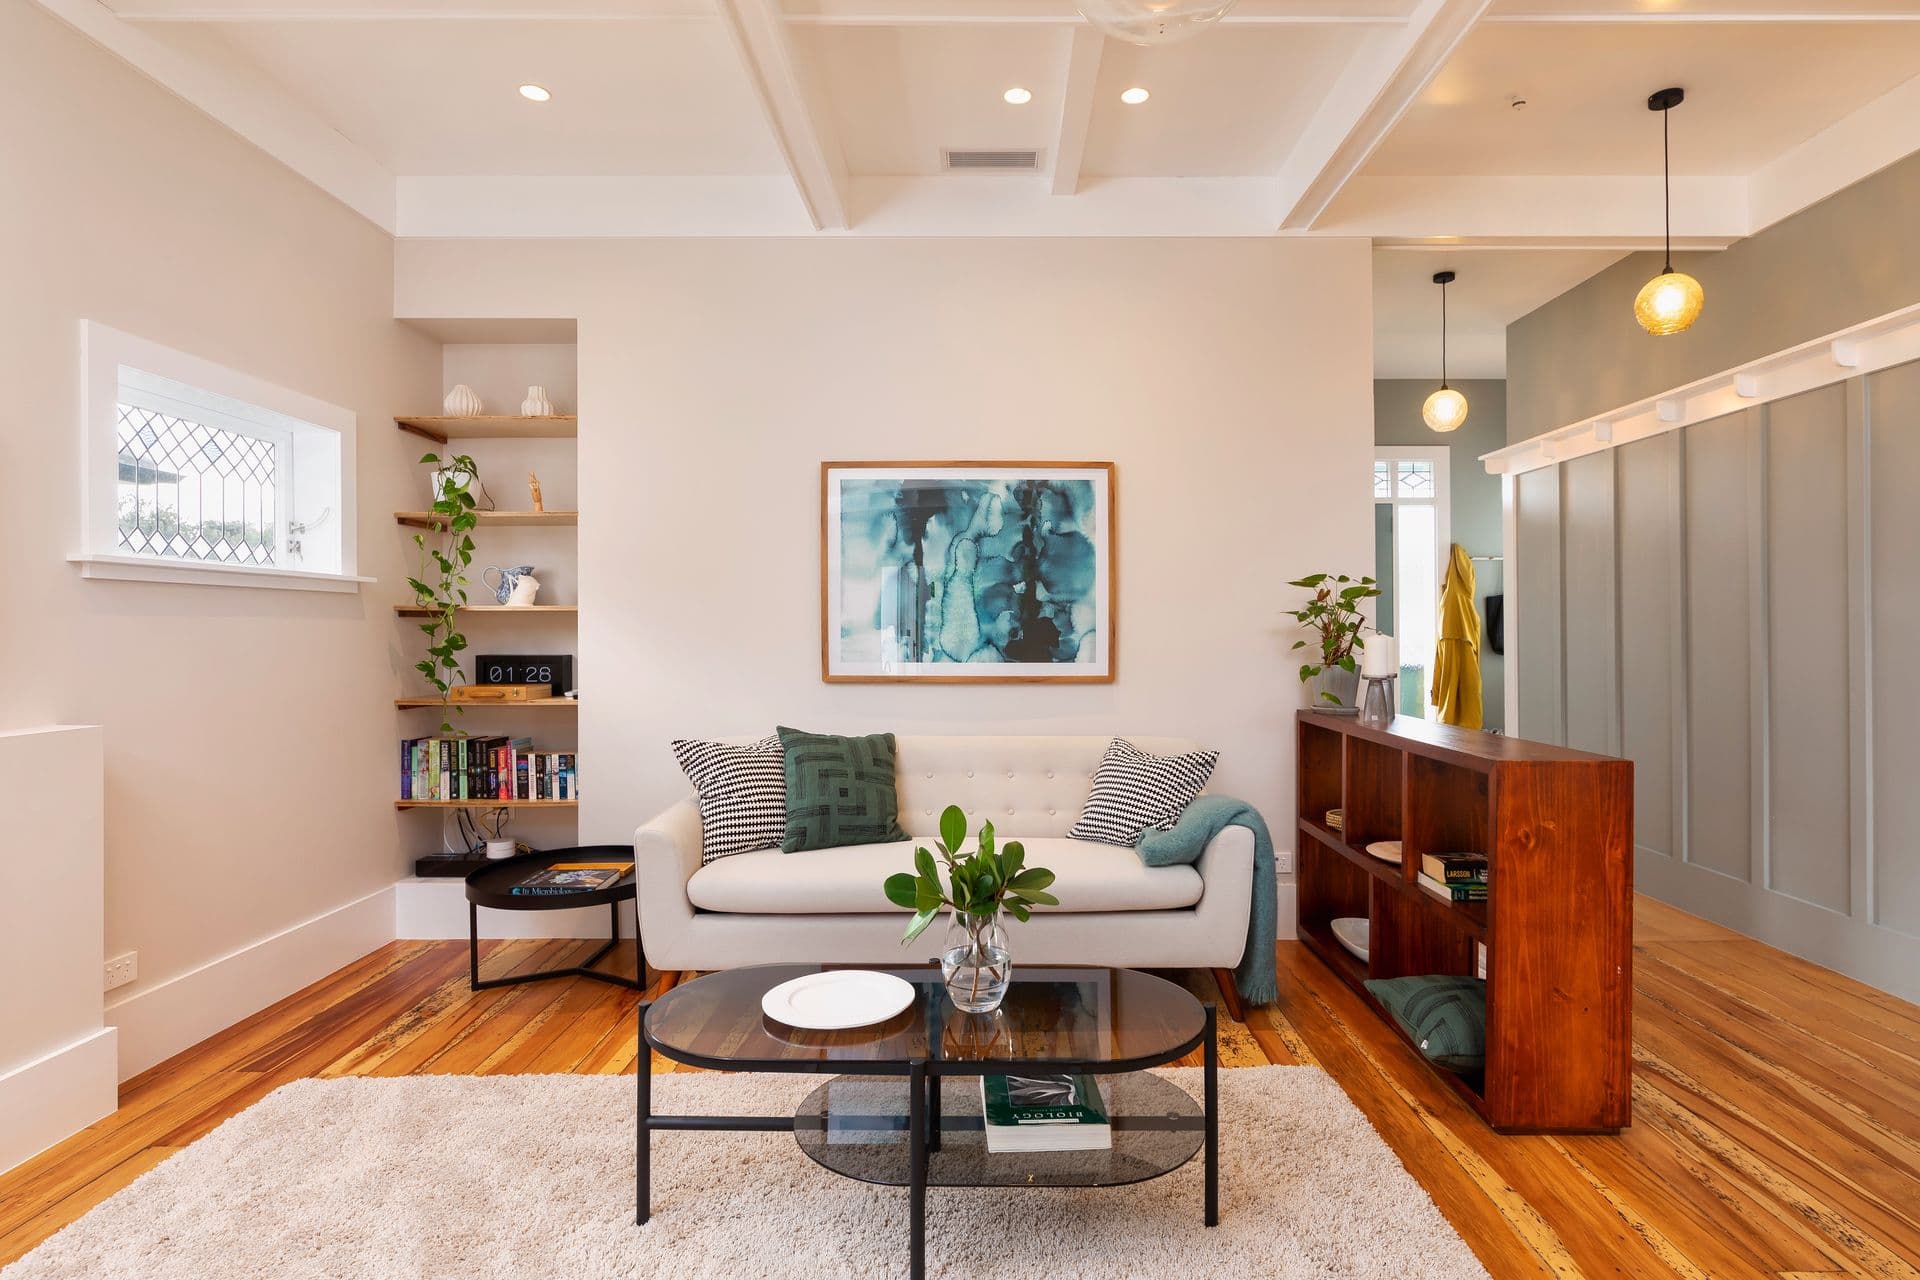
The front lounge
Dining and the red island
The kitchen island
The studio beside the pool
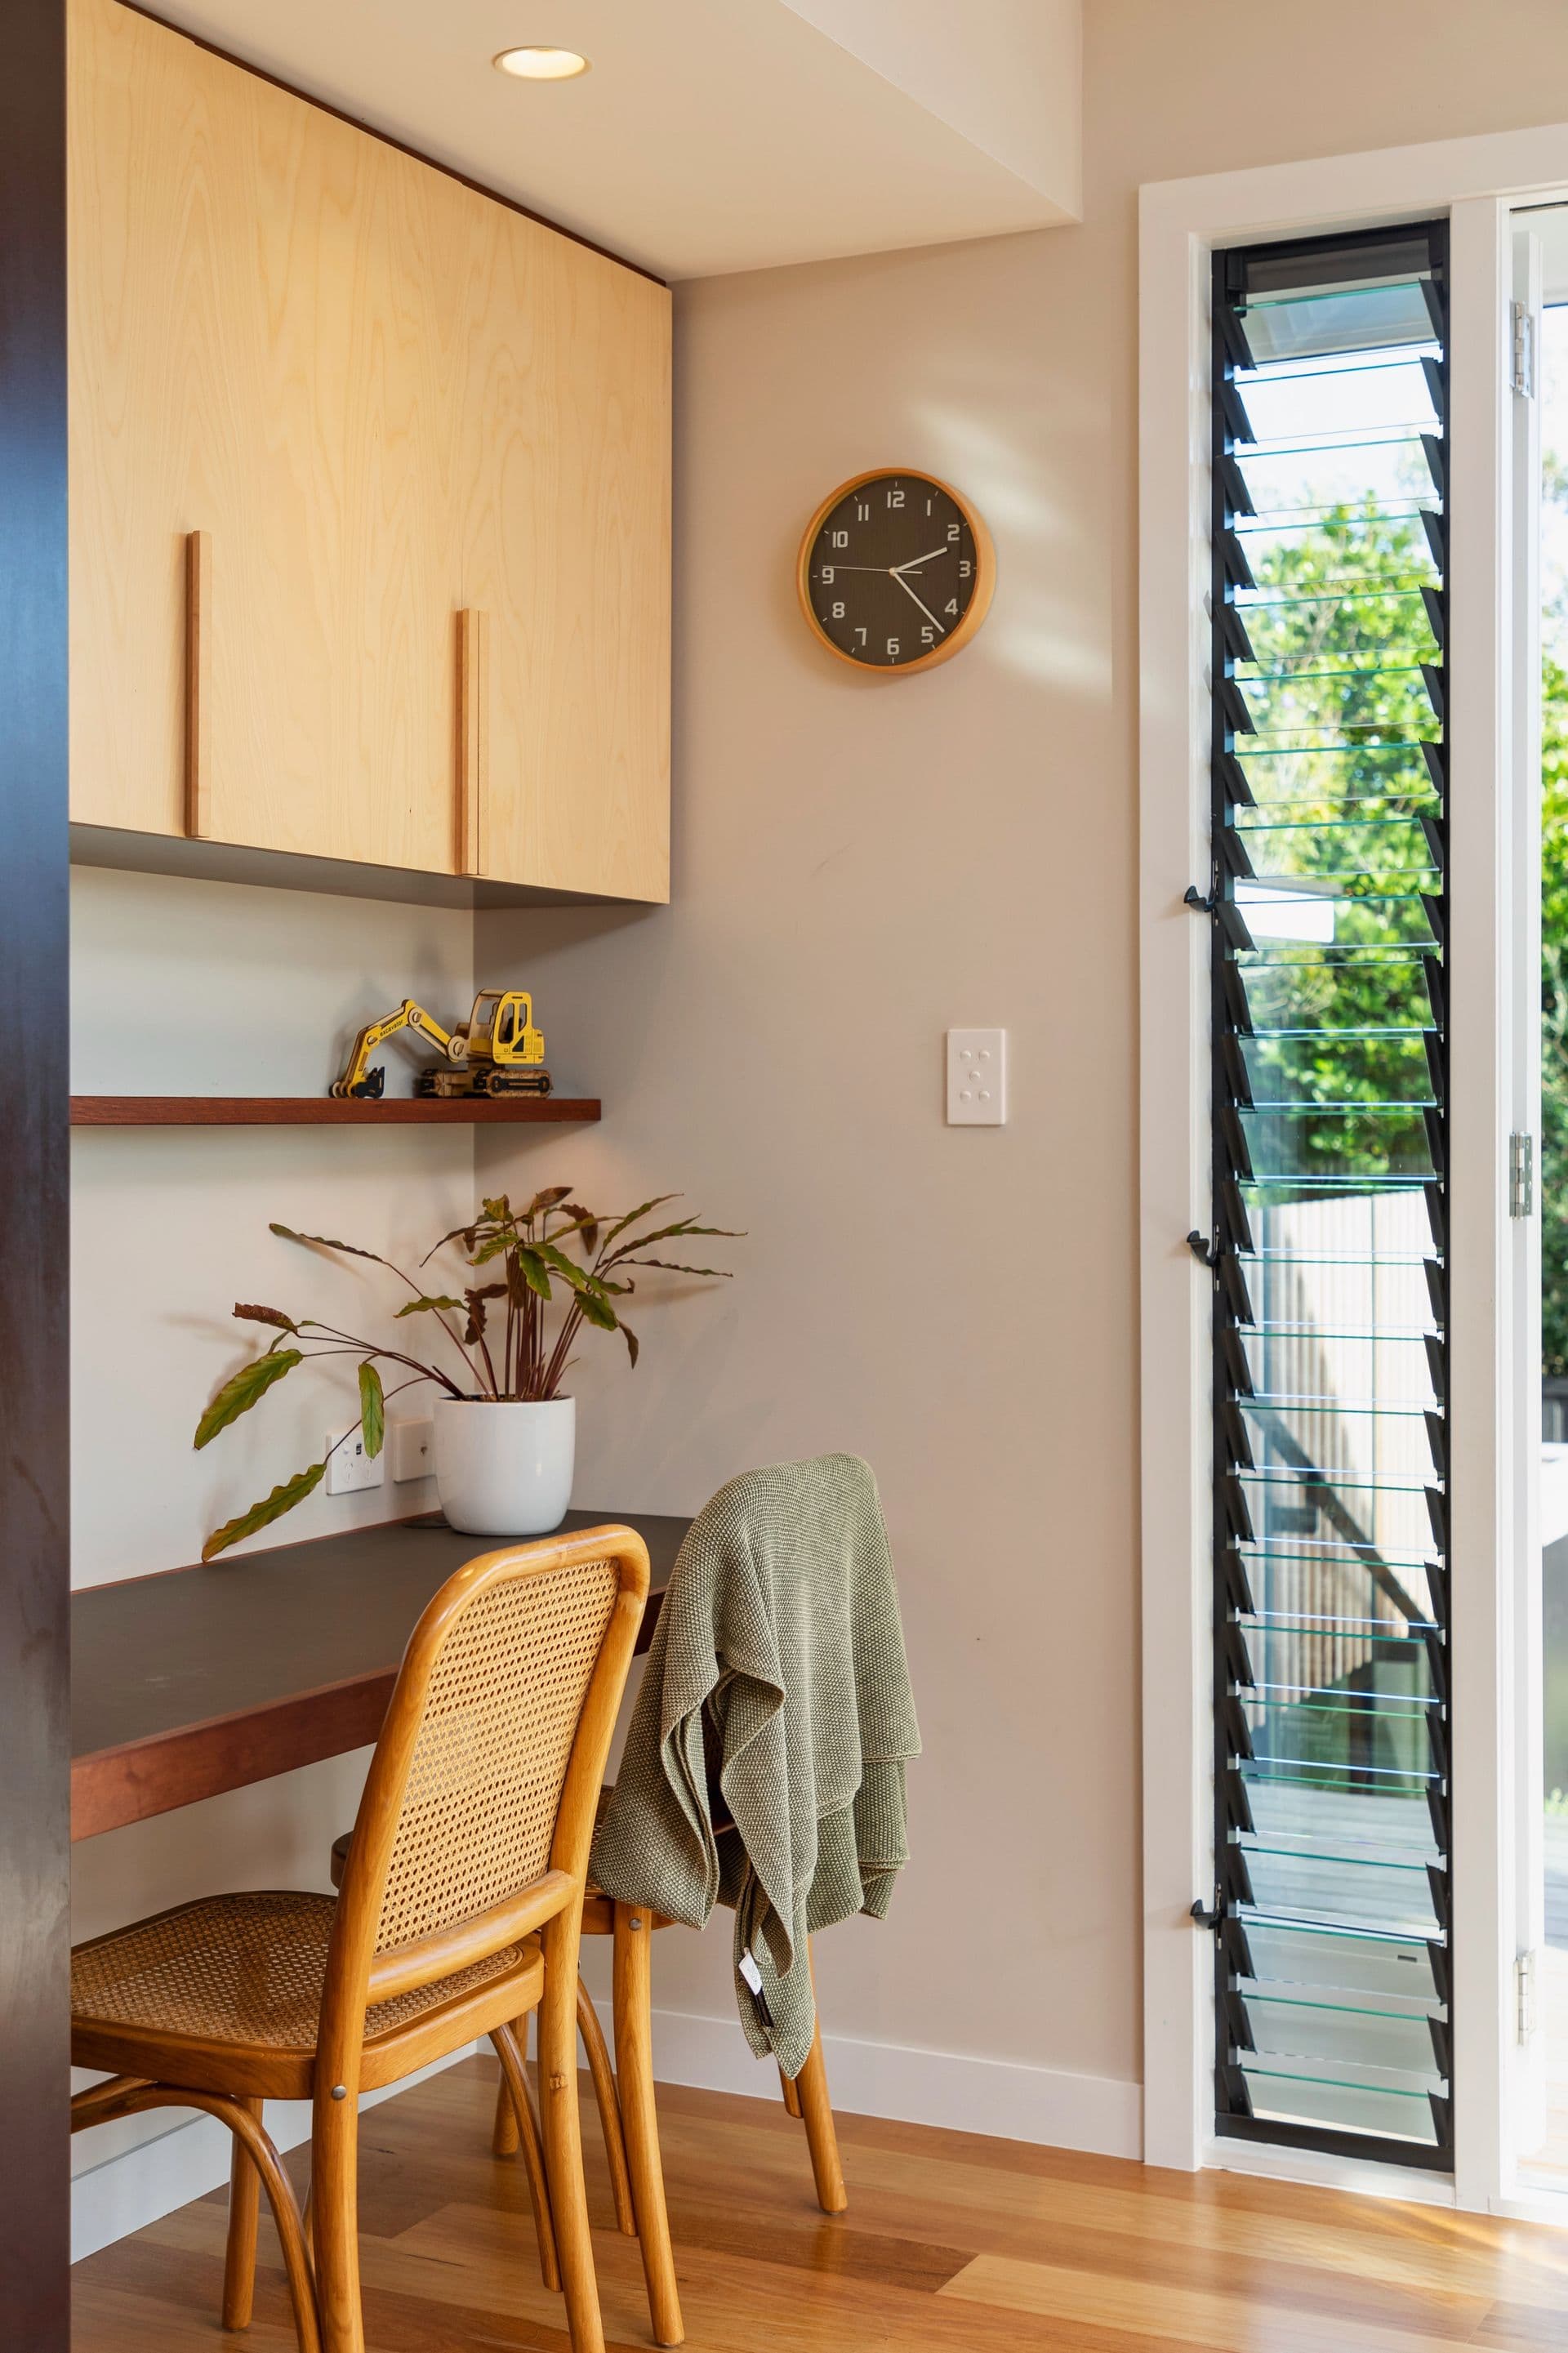
The study nook
The hallway
Bedroom in the bay window
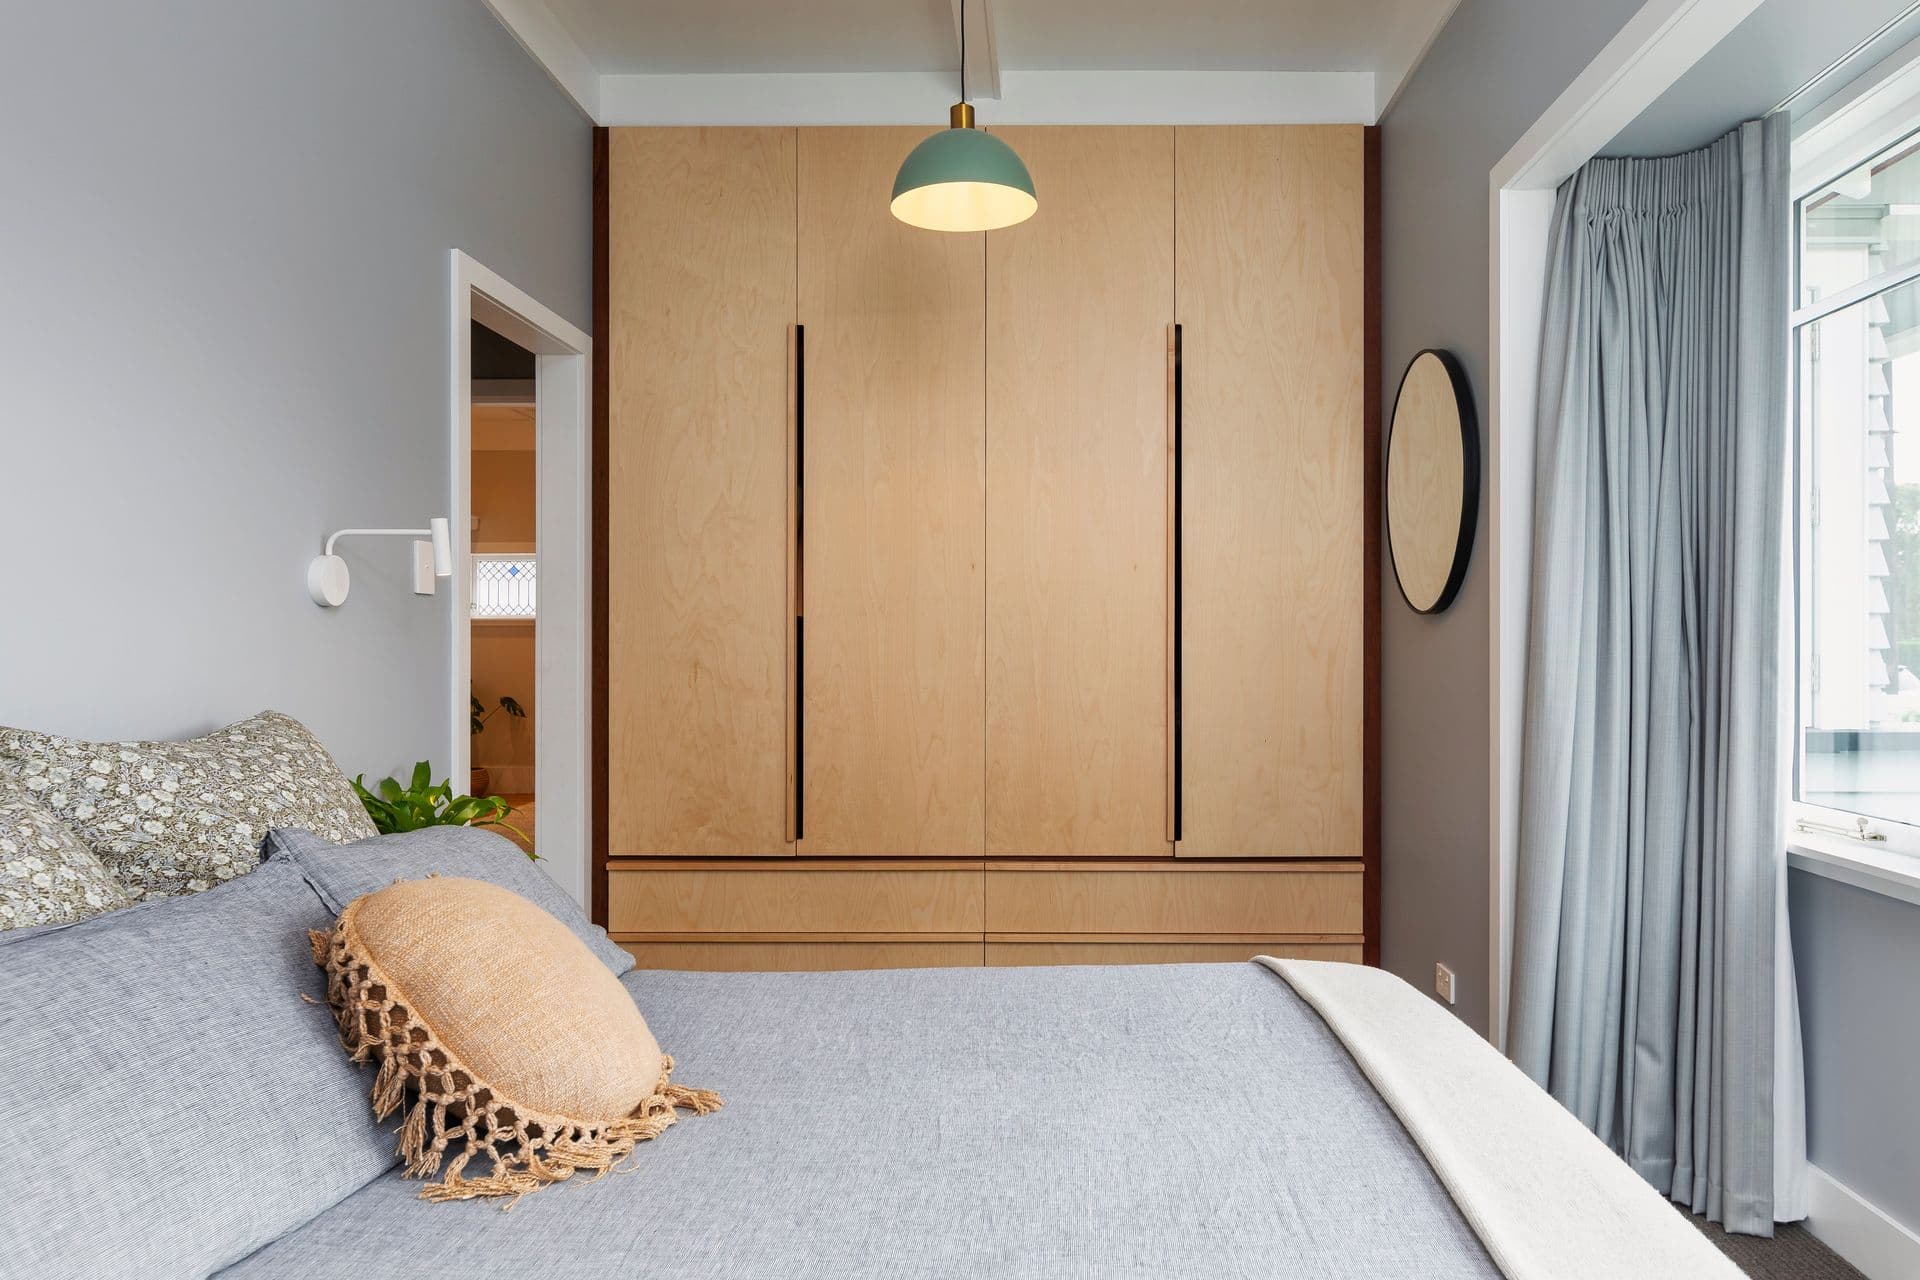
Bedroom, built-in wardrobes
The tiled bathroom
The second bathroom
Grey Lynn villa renovation, Master Builders House of the Year 2018

Next · Renovation

Grey Lynn

Ema Waiheke, a Waiheke bach, Master Builders House of the Year 2016

Next · New build

Ema Waiheke

Something like this in mind?

Tell us about the house and where your design is up to.